

It’s heartbreaking when fans pay thousands of dollars to attend an event and then some unscrupulous person runs off with their money in return for nothing.
Do you want to be known as a scam artist?
Reputation is everything and proper planning helps you maintain it.
RECAP
This would be a good juncture to look at some of the contents of the major plans that would be required for submission to the municipality and to the Event Safety and Security Planning Committee.

SAFETY PLAN
This is the over arching safety plan for the event that will incorporate all the other sectional plans.
It will outline the responsibilities of each role player responsible for safety and security at the event.
This plan will guide the Safety Officer, Authorised Member and VOC Commander in the event of an emergency.
All role players in the VOC should be well familiarised with the Safety Plan.
This will ensure that any response is coordinated.
This plan must include a detailed site plan of the venue and a layout of the event.
A pre-event risk assessment should be incorporated into this plan.


PRE EVENT RISK ASSESSMENT
During the initial planning stage, a pre-event risk assessment should be done to ensure that any risks that could harm your event is identified and addressed.
Mitigation can be put in place from the start and will ensure that the planning phase is successful.

SITE PLAN
A site plan or layout diagram gives us a pictorial view of where everything will be placed within and around the venue.
There will be many layers to the site plan or layout diagram depending on all the activities that will take place during the event.
The site plan will very frequently be broken down into sectors. This allows a detailed plan of different areas of the venue whilst still having an overview of the entire event.
Site plans allow for the effective management of space. A fencing plan may also be incorporated in the site layout plan rather than a separate plan.

EVACUATION PLAN
An evacuation plan is compiled to ensure that your attendees can be safely evacuated during an emergency. This plan will determine under which conditions will the venue be evacuated either fully or partially.
A site plan and layout of the event is an essential part of the plan. Evacuation routes and exit points must be clearly indicated on the site plan.
Emergency assembly points must all be identified on the site plan.
Safety and Security staff must also be well versed with the evacuation plan and know their respective roles and responsibilities during an evacuation.

Cape Town has a limited road network, especially in the city centre, around the Waterfront, Cape Town Stadium and along the Atlantic Seaboard.
Without a traffic management plan, events at the stadium would be impossible to host.
Bringing 60 000 people into an already densely populated area with cars causes absolute chaos with traffic in the area.
Think about it for a minute. Imagine cars just parking all over and anywhere, blocking driveways, roads and public walkways.
One of the conditions of an event permit being issued, is that an event organiser to ensure that the surrounding community is inconvenient as little as possible.
So typically, a traffic management plan will include road closures, dedicated parking areas for the event, public transport hubs for buses or e-hailing as well as no parking or no stopping areas.
This plan will also have a site plan on which all controlled areas are identified.
A traffic management plan must ensure that Emergency Vehicles always have access to the venue precinct.
To accomplish this, deviations from the normal traffic pattern may be required like contraflows and one way traffic diversions. Fencing for the safety of pedestrians may also be required along designated pedestrian routes.

MEDICAL PLAN
This plan will normally be drawn up by your appointed medical service providers.
This plan will outline the amount of medical personnel to be deployed.
It will assign various duties to medical staff based on their qualifications.
Specific medical procedures related to the event will also be articulated in this plan.
A list of the local medical facilities in the area will be included in the plan with contact details.
This plan must be signed and approved by the Provincial Health Department.
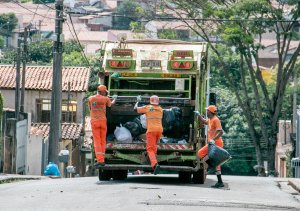
SOLID WASTE MANAGEMENT PLAN
Section 6 of the Integrated Waste Management Bylaw 2009 of the City of Cape Town requires that any person who is hosting or staging an event must have an integrated waste management plan.
An accredited waste management service provider must be appointed for the collection and disposal of waste to a licensed waste disposal facility.
The plan may also include recycling initiatives, which will reduce the carbon footprint of the event.
The sale, use and distribution of glass or similar containers are prohibited as broken glass may cause injury and is thus a safety concern.
The plan will include the number of personnel responsible for cleaning the venue, waste collection points and on-site waste storage areas.
The City reserves the right to charge the cost of cleaning up a public venue, collection of waste and the disposal thereof to any event organiser who failed to provide a detailed waste management plan or who fails to return a public venue to the condition prior to the event.

SECURITY PLAN
This plan too should be provided to you by your security service provider.
It must indicate the number of security personnel to be deployed for the event.
It must indicate the responsibilities of each security officer.
The various points of entry must be identified.
A command structure must also be clearly outlined. The contact details of managers and supervisors must be provided.
A security plan should include a dot matrix plan which is essentially a site plan indicating the position of each security officer by means a dot on this plan.
A list of security officers with their grading and PSIRA registration numbers should be attached to the security plan on event day for verification against the PSIRA database.


ACCREDITATION PLAN
At my concert there will be various levels of accreditation. My accreditation plan will ensure that access to certain areas of the venue is restricted to access card or armband holders only. These different levels of accreditation allow the holder to have different kinds of experiences.
A VIP guest will not have the same experience as a general access ticket holder will have.
The accreditation plan will indicate who has access to which area based on the type of access pass issued to such a person. A sample of the accreditation types will be in the plan.
It will also prevent unauthorized persons from entering staff only areas which could lead to injury or death should the public be allowed to walk around backstage for example.

COMMUNICATIONS PLAN
Communications plans are often overlooked but play a vital role in ensuring chaos does not ensue on the day of your event.
It is important for staff and crew to know who to report what information to. Otherwise, important information may not be reported to the right person, which may cause a delay in responding to an emergency.
An organigram is a great tool for this purpose. This will identify the key decision makers in relation to the task at hand.
Whilst the production manager may be the final arbitrator for all things related to the production aspects of the event, the VOC commander will give instructions during an emergency.
A good communications plan will also indicate the type of communication devices to be used for a specific purpose. Radio channels maybe be assigned for specific tasks whilst in an emergency a dedicated channel may be used to coordinate the emergency response.
An onsite emergency number may also be displayed for the attendees to contact during an emergency. This number should be manned by someone in the VOC.
OTHER PLANS

Bad Weather and Wind Contigency Plan
A plan meant to address inclement weather conditions

Vendor Management Plan
This plan will regulate how vendors apply. The terms and conditions of that will regulate their trade at the event.

Volunteer Management Plan
This plan speaks about how volunteers are recruited and managed for the event.

Water management Plan
Water is a finite resource and must be managed accordingly. This will include a site plan that highlights the water points on site. It will also give guidance on the disposal of grey water.

Signage and Branding Plan
The placement of signage and branding is also subject to municipal regulation, especially on municipal owned venues. It is important to plan the placement of important information signage at entrances and other key areas.
The type of branding and dimensions may also affect the sturdiness of structure to which it is attached.

Catering Plan
This may include a menu to be served to your VIP guest, artists and staff. The number of meals that will be required will be indicated. There may also be a table layout in the plan.

Broadcasting Plan
This will include the number and type of cameras to be used. The medium of broadcasting. The plan will also detail the responsibilities of the relevant role players involved in the broadcasting of the event.

Media plan
This may include a layout of the area dedicated to the media. It may also indicate the type of infrastructure that media houses may require.
There are many other plans one could devise for an event. If it is a task that needs to be completed, there is no harm in drafting a plan for it, even when it is not required by law.
OTHER REQUIREMENTS

Population Certificate
The venue owner or person in charge of a venue or premises that is to be used for entertainment or public assembly, where the population is likely to exceed 50 people including staff, must apply for a population certificate.
This is a requirement in terms of the Community Fire Safety Bylaw of the City of Cape Town as amended.

Building Development Management
The municipality may grant occasional use of a property for an event deviating from the zoning or property rights of such a property.
An application for approval of a temporary structure must be made in terms of A23 of the National Building Regulations also known as SANS 10400. If you have a stage, exhibition stalls, temporary seating or tents or any platform higher than 500 mm or 19.68 inches off ground such an application must be submitted to the local municipality.
A detailed drawing of the structure and the materials to be used must accompany such an application. A site plan must be included.
These structures must be signed off by an engineer on event day.


Certificates of Compliance
Electrical, Gas and Water installations must be accompanied by a Certificate of Compliance.

Fireworks Displays
To set off fireworks in a public space, an event organiser will require prior permission by obtaining a permit from the controlling authority.

Certificate of Acceptability
A certificate issued by the local health authority to food vendors indicates that such a vendor is suitable for the provision of prepared food.


Business License
Vendors selling food must have a business license.
It’s time to get back to the concert. This is why we have lawyers on retainers. It is good to know all the legal requirements for hosting an event.
But show time has come, in part 8 we will be looking at show day. The pre-event final inspections and remedial tasks. We will end with our post event debriefing. Join me next time as together we make those million dollars.
Leave a Reply